
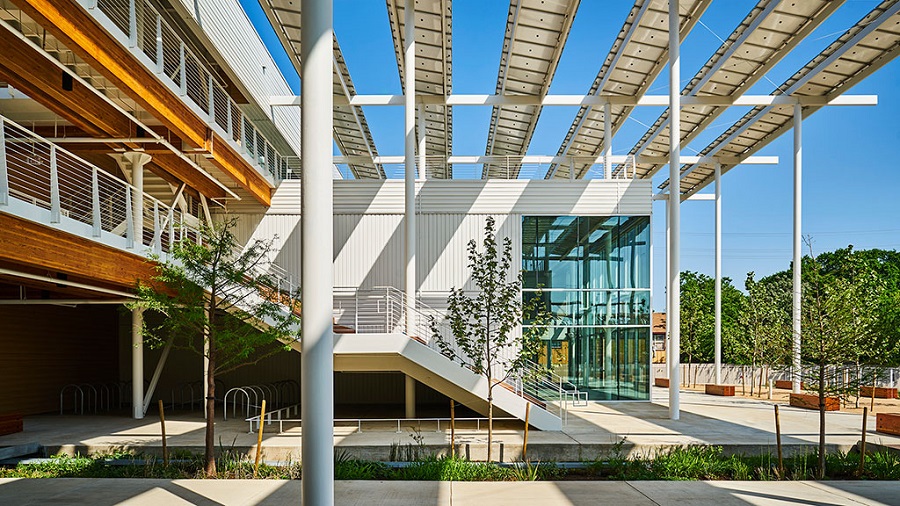

For decades, the standard response to sustainable architecture was largely cosmetic. Developers added solar arrays to conventional rooftops, specified low-flow faucets, and declared a project green. While well-intentioned, this additive approach ignored a fundamental reality: a poorly conceived structure wrapped around an inefficient envelope remains an energy drain, regardless of how many solar panels sit on the roof.
The built environment accounts for roughly 40 percent of global energy-related carbon emissions. Achieving meaningful climate targets requires moving past superficial sustainability and embracing net-zero architecture—a rigorous design philosophy where a building produces as much clean energy as it consumes over the course of a year. Reaching that equilibrium demands a total rethinking of how structures are planned, constructed, operated, and eventually decommissioned.
The Fabric-First Imperative: Passive Design and Envelopes
The most sustainable kilowatt-hour is the one that is never generated in the first place. High-performance net-zero buildings operate on a fabric-first methodology, prioritizing passive architectural strategies before mechanical systems ever enter the conversation.
Site orientation serves as the initial line of defense. By orienting a building along its optimal solar axis, architects can harvest free passive solar heat during freezing winters while shading interior spaces during peak summer sun. Deep overhangs, automated exterior louvers, and calibrated window-to-wall ratios prevent the severe solar heat gain that forces mechanical cooling systems into overdrive.
Once the orientation is dialed in, the thermal envelope does the heavy lifting. Net-zero design treats the building envelope like a continuous winter coat, demanding three critical elements:
Continuous Super-Insulation
Traditional construction routinely allows framing studs, concrete slab edges, and metal fasteners to bypass insulation layers, creating paths of least resistance known as thermal bridges. Net-zero envelopes eliminate thermal bridging through uninterrupted exterior insulation, preserving conditioned interior temperatures regardless of exterior swings.
Airtight Enclosure
Air leakage carries conditioned air out and pulls moisture and pollutants in. By pairing continuous air barriers with rigorous detailing around penetrations and joints, builders eliminate uncontrolled drafts. Net-zero standards routinely require blower door tests to verify that air exchange rates stay well below conventional building code allowances.
High-Performance Fenestration
Windows and curtain walls are historically the weakest link in any thermal envelope. Net-zero specifications rely on triple-glazed windows filled with inert gases such as argon or krypton, supported by thermally broken frames and low-emissivity coatings that reflect radiant heat back to its source.
Confronting the Blindspot: Embodied Carbon
While reducing operational carbon—the energy required to heat, cool, light, and power a building—has historically driven green building standards, another metric carries equal urgency: embodied carbon.
Embodied carbon represents the greenhouse gas emissions generated throughout the extraction, manufacturing, transportation, and assembly of building materials. For a newly constructed high-efficiency building, embodied carbon can account for half or more of the structure’s total lifecycle emissions over a thirty-year span. An energy-efficient structure built with carbon-intensive materials begins its life deep in carbon debt, taking decades of efficient operation just to reach a neutral baseline.
Addressing this imbalance requires a major shift in material selection:
-
Mass Timber and Engineered Wood: Products such as cross-laminated timber (CLT) and glued-laminated timber (glulam) replace carbon-heavy structural steel and concrete. Responsibly sourced timber actively sequesters carbon captured during the tree’s growth, locking it into the building frame for decades.
-
Low-Carbon Concrete: Concrete remains the most consumed human-made material on earth, with Portland cement production driving the bulk of its footprint. Specifying supplementary cementitious materials—including industrial byproducts like slag, fly ash, and calcined clays—dramatically lowers the cement volume without sacrificing compressive strength.
-
Bio-Based Insulations: Replacing petrochemical-derived foams with wood fiber, dense-pack cellulose, or agricultural hemp creates an envelope that insulates while serving as an additional carbon reservoir.
-
Circular Construction and Adaptive Reuse: The greenest building is almost always the one already standing. Prioritizing retrofits, preserving structural cores, and designing modern structures for eventual deconstruction keeps materials circulating in the economy rather than sending them to landfills.
Whole-Building Electrification and Advanced HVAC
A true net-zero building completely severs its connection to on-site fossil fuels. Burning natural gas or fuel oil for space heating and domestic hot water is incompatible with a decarbonized future.
Modern net-zero designs replace furnaces and conventional boilers with air-source or ground-source heat pump systems. Because heat pumps transfer existing heat rather than generating it through combustion, they routinely achieve coefficients of performance of 300 to 400 percent. Geothermal systems take this efficiency a step further, tapping into the earth’s stable subsurface temperatures to heat and cool spaces with minimal electric draw.
Because airtight envelopes prevent natural air infiltration, mechanical ventilation becomes essential for human health. High-efficiency Energy Recovery Ventilators (ERVs) and Heat Recovery Ventilators (HRVs) provide a continuous supply of fresh, filtered outside air while capturing up to 85 percent of the sensible and latent heat from exhausted stale air. This balance guarantees pristine indoor air quality without throwing away expensive thermal conditioning.
Grid-Interactive Buildings and Distributed Generation
Once operational energy demand has been minimized through envelope design and efficient mechanicals, on-site renewable systems balance the ledger.
Rooftop photovoltaic (PV) arrays remain the foundation of on-site energy generation, often accompanied by building-integrated photovoltaics (BIPV) embedded into facades, glass canopies, and shading fins. However, as the wider electrical grid decarbonizes, net-zero buildings are evolving from isolated power generators into Grid-Interactive Efficient Buildings (GEBs).
A building that exports surplus solar power at noon on a mild spring day offers modest value if it pulls heavily from the grid at 7:00 PM during a winter freeze, when regional fossil-peaker plants fire up. Modern net-zero architecture incorporates decentralized battery energy storage systems (BESS) and thermal storage solutions, such as phase-change materials or chilled water tanks. These systems allow buildings to practice peak shaving and load shifting, drawing power when regional generation is clean and inexpensive, and reducing demand or feeding back into the grid when stress is highest.
The Economic Case and the Path Forward
Skeptics often point to the higher upfront capital costs of net-zero construction. Premium fenestration, thick insulation profiles, and high-efficiency mechanical systems do carry modest cost premiums over code-minimum alternatives.
However, that financial equation is shifting rapidly. Advanced energy modeling tools allow integrated design teams to downsize mechanical equipment significantly; an exceptionally tight envelope requires a heating and cooling plant only a fraction of conventional capacity, yielding immediate capital savings that balance envelope investments.
Over the building’s operating life, net-zero structures insulate owners from volatile utility pricing, attract long-term tenants willing to pay a premium for lower operating costs and better indoor air, and head off regulatory risks as cities implement stringent building performance standards and carbon penalties.
Net-zero architecture is no longer an idealistic design exercise confined to bespoke single-family homes or flagship corporate headquarters. Through disciplined passive design, mindful material choices, complete electrification, and intelligent grid interaction, it offers a practical, scalable blueprint for transforming our built environment from a primary climate liability into a core climate solution.

Comments are closed.