

Standard floor plans are easy to furnish. When a living room forms a predictable rectangle with unbroken walls, a centered window, and a clear focal point, arranging seating takes minimal effort. Most homes, however, rarely conform to catalog ideals. Historic houses, loft conversions, and suburban renovations frequently present challenging spatial puzzles: narrow bowling-alley living areas, asymmetrical L-shaped layouts, rooms interrupted by five doorways, or diagonal walls that seem to repel standard right-angled furniture.
Faced with these architectural quirks, the default reaction is usually panic-driven perimeter arrangement. Homeowners shove sofas, credenzas, and armchairs flat against whatever drywall is available, hoping to open up the center of the room. This approach almost always backfires. Perimeter lining exaggerates irregular angles, turns walkways into awkward obstacle courses, and leaves the room feeling disjointed rather than spacious.
Making an odd-shaped living room work requires viewing irregular boundaries as opportunities for creative zoning. By treating your furniture as independent architectural elements rather than wall attachments, you can tame chaotic angles and build an inviting, functional living environment.
Stop Hugging the Walls: The Power of Floating Layouts
The single most transformative strategy for irregular floor plans is floating your furniture. When you pull seating away from the perimeter, the physical boundary of the wall ceases to dictate the shape of your living space.
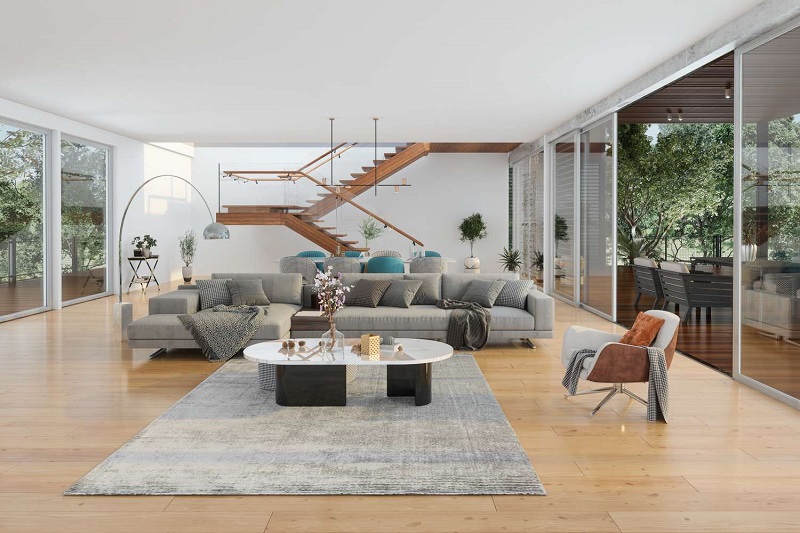
Instead of letting an odd diagonal angle or an asymmetrical bay window throw off your arrangement, anchor your main seating group toward the interior of the room. Create a self-contained island of furniture built around a generous area rug. The rug acts as an artificial subfloor, defining a clear, symmetrical zone within an otherwise erratic room.
When floating a sofa, ensure it sits at a comfortable conversational distance—typically six to eight feet—from companion armchairs or secondary seating. The negative space behind the sofa is not wasted floor area; it functions as a natural circulation corridor, allowing family members and guests to traverse the room without slicing directly through conversations or sightlines.
Unifying Competing Focal Points
Awkward living rooms frequently suffer from an identity crisis caused by conflicting focal points. A classic example is a historic fireplace positioned on one wall while the logical location for a television sits ninety degrees away, or a panoramic corner window that competes with both.
When two focal points fight for attention, attempting to face furniture toward both at the same time creates a fractured, uncomfortable setup. Resolve this friction by selecting a primary anchor and orienting your main seating piece—usually the sofa—directly toward it.
To address the secondary focal point, rely on flexible accent seating:
-
Low-Profile Swivel Armchairs: Swivel chairs provide effortless adaptability. An occupant can face the conversational core and television during an evening gathering, then pivot smoothly toward the fireplace or window view on a quiet morning.
-
Perpendicular Daybeds and Benches: A backless upholstered daybed or low bench placed between two focal points defines the edge of a seating area without blocking the sightline to either feature.
-
Color Camouflage: If the television is a secondary element disrupting a fireplace wall, paint the surrounding millwork or drywall a rich, deep hue or frame the screen inside a gallery wall to suppress its visual footprint when turned off.
Strategies for Distinct Floor Plan Challenges
Irregular rooms rarely share the same flaws. Tailoring your approach to your specific spatial geometry is essential for a balanced arrangement.
The Narrow “Bowling Alley” Living Room
Long, tunnel-like spaces tempt people to push everything against the two long walls, turning the room into a hallway. To break this tunnel vision, divide the floor plan into two distinct functional zones.
Dedicate the primary zone to lounging and entertainment, using a standard sofa flanked by armchairs positioned across the room’s width to visually widen the space. Use the remaining square footage at the far end for a secondary micro-function: a quiet reading nook anchored by a chaise lounge, a compact home office desk with a statement lamp, or a game table with a pair of comfortable club chairs. Using two separate area rugs visually bisects the long floor plate, stopping the eye from traveling straight down a visual corridor.
The Asymmetrical L-Shape
L-shaped rooms present an inherent advantage that many overlook: an organic structural division. Rather than trying to force a single, sprawling furniture scheme around the corner, treat the intersection as a natural partition.
Assign the primary entertaining space to the longer leg of the L, anchoring it with your core sofa arrangement. Reserve the shorter alcove for an auxiliary activity that benefits from semi-privacy, such as a formal dining space, a music listening corner, or a dedicated library wall. Avoid wrapping a heavy sectional sofa directly around the inside corner of the L, as this creates a bulky physical dam that chokes off airflow and light between the two spaces.
Angled Drywall and Clipped Corners
Diagonal walls are common in contemporary townhouse construction and corner apartments. Trying to align rectangular furniture flush against an angled wall makes pieces look crooked and unstable.
The solution is to ignore the diagonal wall entirely when aligning your primary seating. Align your sofa and coffee table squarely with the primary architectural axis—such as the straightest, longest wall or the main flooring planks. Treat the awkward triangular pocket behind the furniture as an intentional staging ground for tall vertical elements. A sculptural fiddle-leaf fig, a dramatic arched floor lamp, or a custom triangular corner shelving unit fills the dead corner cleanly, transforming a spatial defect into an intentional design feature.
Protecting Pathways and Circulation
A layout can look visually balanced on paper, but if everyday movement through the room feels awkward, the arrangement will fail. Traffic flow dictates living comfort.
Establish dedicated walkways that measure at least thirty-six inches wide for primary passages between entry doors, hallways, and adjoining rooms. For secondary clearance—such as the gap between a sofa and an armchair, or the space between seating and a bookshelf—maintain at least twenty-four to thirty inches of open floor.
Pay close attention to coffee table placement. A standard coffee table should sit approximately fourteen to eighteen inches away from the front edge of a sofa. This distance leaves adequate legroom for sitting and standing comfortably while keeping drinks and books within easy arm’s reach. In particularly narrow or oddly shaped layouts, replace a single heavy rectangular coffee table with a pair of lightweight nesting tables or a cluster of round leather ottomans that can be shifted instantly when foot traffic increases.
Selecting Silhouettes That Soften Angular Tension
When a room is dominated by strange angles, boxy bulkheads, and jagged corners, filling it with sharp-edged, blocky furniture compounds the visual chaos.
Introduce curved and organic silhouettes to soften the architectural rigidity of the perimeter. A curved crescent sofa, a round marble coffee table, or circular accent ottomans eliminate sharp corners, making navigating tight clearances far more forgiving. Circular elements also do not require parallel alignment with walls to look correct; a round table looks deliberate and centered from virtually any angle, effectively buffering odd transitions.
Finally, prioritize leggy, elevated furniture profiles. Sofas and storage credenzas with exposed, slender legs allow light and sightlines to travel beneath their frames, exposing more continuous floor surface. This visual lightness makes the boundaries of an awkward room feel flexible and open, ensuring that even the most complex layout becomes a welcoming, harmonious space to live.

Comments are closed.