
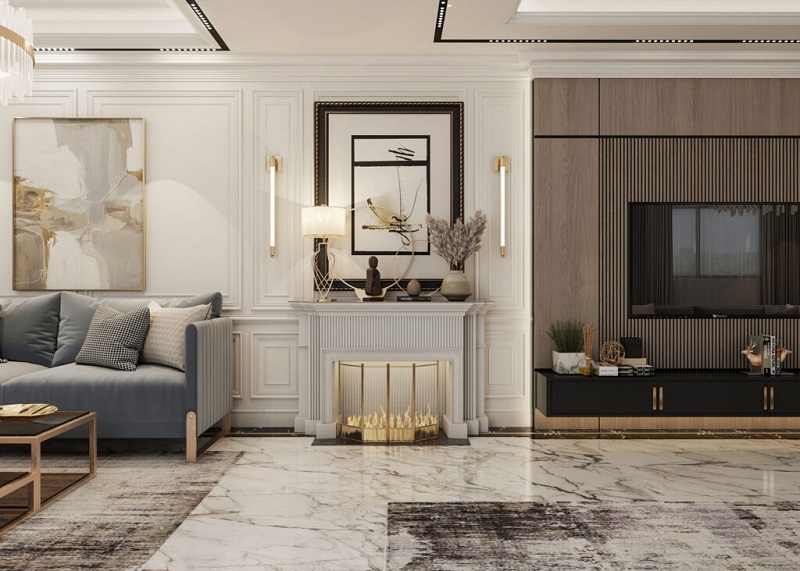

For years, the standard builder solution for the dual-entertainment dilemma was as predictable as it was flawed: bolt the flat-screen television directly above the fireplace mantel. While that layout created a single focal point, it introduced serious ergonomic penalties. Viewers ended up craning their necks toward the ceiling to watch a movie, all while exposing expensive electronics to heat and smoke damage. As interior architecture moves toward more intentional living, mounting screens high above mantels is rightfully losing favor.
When the fireplace sits on one wall and the television belongs on another, homeowners often feel caught in an architectural standoff. You are suddenly forced to design around two competing anchors that demand human attention for completely different reasons. The fireplace represents organic warmth, architectural tradition, and quiet relaxation; the television serves as a high-contrast hub for daily entertainment and gathering.
Treating this split as a design flaw is a mistake. When approached with intentional spatial choreography, separating the hearth and the media center allows you to craft a multi-layered living room that accommodates lively social entertaining, family film nights, and solitary fireside reading with equal grace.
Solving the Two-Focal-Point Paradox
The foundation of a successful dual-focus room is acknowledging that watching a screen and lounging by a fire are distinct behavioral modes. A fireplace provides ambient warmth and gentle background movement, whereas television viewing requires direct sightlines, proper viewing distances, and controlled glare.
Rather than forcing the entire room to orient toward both points at identical intensity, you must establish an ergonomic primary axis and an ambient secondary axis. The television requires strict ergonomic discipline. To avoid physical strain, the center of the display should sit roughly forty-two inches from the floor—matching standard seated eye level. The fireplace, conversely, radiates heat and light outward across the entire room, meaning you do not need to look at it head-on to enjoy its presence. By aligning your primary daily seating with the television wall and angling supplemental seating toward the hearth, you honor the physical needs of both activities without creating visual confusion.
Layout Strategies Based on Wall Geometry
How you configure your seating depends entirely on whether the fireplace and television occupy adjacent walls at a ninety-degree angle or face each other on opposite walls.
Adjacent Walls: The Perpendicular Approach
When the hearth and the media console sit on walls that meet at a corner, you have the most common and versatile floor plan challenge. The goal here is to bridge the ninety-degree gap without cutting off one side of the room.
An L-shaped sectional is often the most natural architectural tool for adjacent walls. Position the longest run of the sectional directly facing the television console, giving household members an uninterrupted view for regular viewing. Orient the open return or chaise portion of the sectional perpendicular to the media wall, running alongside the fireplace. This configuration visually cradles the room while keeping sightlines to the hearth wide open.
If your space cannot accommodate the bulk of a large sectional, an arrangement of two perpendicular sofas or a single tailored sofa paired with two armchairs works exceptionally well. Place the sofa directly across from the television and position the chairs along the open perimeter opposite the fireplace, angled slightly inward toward the coffee table. This triangular layout frames a central conversation pit while allowing occupants to look toward either wall with minimal head turning.
Opposite Walls: The Parallel Tension
When the fireplace and media wall face each other directly across the room, the two features compete for dominance. Lining furniture along the perimeter in this layout creates an awkward divide where people feel as if they are sitting on an elongated viewing platform.
The solution is to build a floating conversation island in the center of the room. Place two identical sofas facing each other in the center of the floor plate, running completely perpendicular to both focal points. In this arrangement, seated guests look directly at one another for conversation, but can glance to their left to watch the fire or glance to their right to view the television.
To anchor the ends of this parallel arrangement, introduce low-profile elements: a pair of backless upholstered benches, a low-slung daybed, or architectural leather poufs placed at the ends of the rug. These low pieces frame the perimeter without creating vertical sightline barriers, letting natural daylight and visual energy flow freely from the fireplace to the media center.
The Indispensable Role of Swivel Armchairs
If there is a universal problem-solver for rooms with competing walls, it is the swivel armchair. Stationary chairs lock a room into rigid geometry. Once an armchair is pointed toward the fireplace, an occupant cannot watch television without twisting uncomfortably in their seat.
Modern swivel chairs feature concealed three-hundred-and-sixty-degree mechanisms beneath fully upholstered skirts or sleek metal plinths. Positioning a pair of swivel chairs in the transitional space between the fireplace and television unlocks instant functional flexibility. During an afternoon gathering, guests can face the sofa and the hearth to converse; when it is time to watch the evening news or a film, a gentle pivot turns the seats directly toward the screen.
Choose chairs with medium-height, curved backs and deep, supportive cushions. Curved profiles visually soften the sharp ninety-degree angles formed by the intersecting walls and make circulating around the seating area noticeably smoother.
Taming the Visual Weight of the Screen
A major reason dual-focal rooms feel unbalanced is the difference in material weight between the two walls. A fireplace typically commands attention with heavy natural materials—stacked limestone, brick, custom woodwork, or an imposing mantle. A modern television, by contrast, is a glossy, reflective black rectangle that can read as a cold void when powered down.
To prevent the electronic screen from looking like an alien intrusion across from a historic or tailored hearth, you must camouflage the media footprint:
-
Recessed Built-In Cabinetry: Encase the television in custom shelving painted the same shade as the wall. Flanking the screen with layered books, ceramics, and warm LED accent lighting integrates the display into the architecture rather than letting it sit on a blank drywall expanse.
-
Tonal Wall Disguises: Painting the media wall a rich, dark charcoal, inky navy, or deep forest green allows the powered-down black screen to blend seamlessly into the background, balancing the visual weight of a dark slate or brick fireplace surround.
-
Sliding Architectural Screens: For rooms where formal entertaining takes precedence, conceal the television behind sliding slatted oak panels, bypass linen screens, or bi-fold pocket doors when not in use.
-
Art-Mode Displays: Utilizing ultra-thin art displays with matte, glare-free screens and realistic frame profiles turns an idle monitor into a rotating gallery piece that matches the curated feel of a mantle.
Establishing Circulation and Spatial Boundaries
When furniture must serve two destinations, traffic paths can quickly become tangled if boundary clearances are ignored.
Anchor the entire seating ensemble onto an oversized area rug that measures large enough for all primary furniture legs to rest comfortably on its surface. The rug acts as a unified room-within-a-room, telling the eye that the disparate seating pieces belong to a single, coherent composition rather than an erratic assortment of chairs pointed in random directions.
Ensure you maintain clear pedestrian pathways around the perimeter of the seating zone. Leave at least thirty-six inches of open walking clearance between the back of floating sofas and the adjoining walls, particularly along the path leading from entryways to the fireplace. Additionally, keep a generous four-foot safety perimeter around the hearth itself, ensuring that active fires, fireplace screens, and tending tools never crowd seated guests.
Designing a living room where the fireplace and television occupy different walls demands that you reject cookie-cutter layouts. By establishing an ergonomic priority, utilizing flexible swivel seating, mitigating the screen’s visual presence, and preserving clear circulation, you can turn two competing features into a balanced, beautifully functioning living space.

Comments are closed.