

Urban density, rising land costs, and a growing cultural appetite for intentional living have transformed how architects approach residential footprints. Designing for four hundred, six hundred, or eight hundred square feet used to mean accepting compromises, from undersized kitchens to dark, claustrophobic sleeping alcoves. Today, compact residential architecture operates on an entirely different premise. Rather than viewing a tight footprint as a defect to disguise, architects treat spatial limits as a catalyst for rigorous, high-performance design.
The most successful micro-apartments, backyard accessory dwelling units, and urban infill homes do not feel like shrunken versions of standard suburban floor plans. Instead, they feel tailored, serene, and surprisingly generous. Achieving that quality requires moving past square footage as the sole metric of living quality. By manipulating cubic volume, engineering transformative elements, and orchestrating sightlines, small-space architecture turns compact footprints into masterclasses in efficiency and craft.
Prioritizing Volume Over Floor Area
Traditional real estate values homes almost exclusively by horizontal surface area, but compact architecture succeeds or fails in three dimensions. When square footage is limited, cubic volume becomes an architect’s greatest asset.
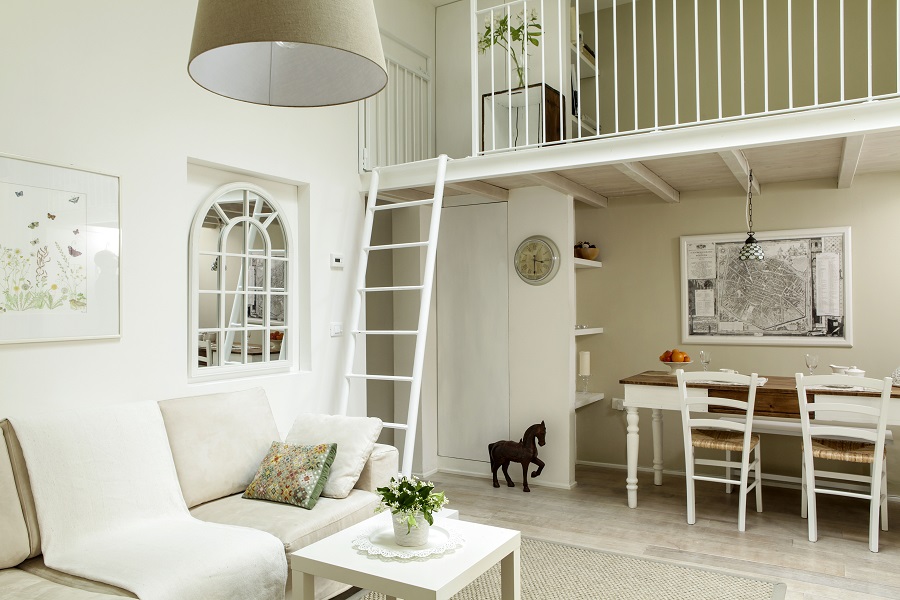
Raising ceiling heights even a single foot dramatically alters the perception of space. Tall ceilings allow architects to introduce vertical stratification, stacking functions that would otherwise compete for valuable floor plates. In loft apartments and high-ceilinged studios, elevated platforms create dedicated sleeping zones while preserving the floor below for everyday activities like lounging, cooking, or focused work.
Verticality also changes how storage behaves. Conventional cabinetry frequently stops twelve to eighteen inches below the ceiling, leaving an unusable dead zone that collects dust and visually truncates the room. Running millwork directly to the ceiling plane draws the eye upward, emphasizes vertical proportions, and yields substantial long-term storage for seasonal belongings. In spaces with moderate ceiling heights, building raised floor plinths accomplishes a similar goal in reverse: the elevated platform defines a sitting area while creating deep, under-floor pull-out drawers that swallow oversized luggage, bedding, and folding furniture.
Transformative Joinery and Kinetic Walls
Fixed interior partitions are an expensive architectural luxury in a small floor plan. A traditional drywall partition permanently dedicates floor area to a single function, even if that room sits empty for most of the day. A dedicated bedroom, for example, is occupied primarily at night, while a formal dining table may sit unused for twenty hours out of twenty-four.
To solve this inefficiency, compact architecture relies heavily on kinetic joinery and movable partitions. Sliding slatted panels, acoustic track curtains, and pivoting millwork walls allow a residence to shift configurations based on daily routines:
-
Pivoting Bookcase Walls: A floor-to-ceiling shelving unit mounted on heavy-duty pivot hardware can swing open ninety degrees to reveal a compact home office or walk-in closet, then swing shut to seal off work equipment and expand the main entertaining area.
-
Refined Counterbalanced Wall Beds: Modern wall beds have outgrown their cumbersome reputations. Modern integrated systems counterbalance the mattress mechanism so that folding it up takes seconds, immediately revealing a built-in sofa, a drop-down dining surface, or an uninterrupted stretch of flush wall paneling.
-
Nesting and Telescoping Millwork: Kitchen islands equipped with sliding butcher-block extensions can retract into the counter base during meal prep, then extend across the room to seat four to six guests for dinner.
The design rule for movable architecture is straightforward: transformation must be effortless. If converting a living room into a sleeping space requires moving heavy chairs or wrestling difficult latches, residents will abandon the flexibility. Precision hardware and balanced counterweights make these transitions an intuitive part of the daily routine.
Optical Strategies: Light, Sightlines, and Continuous Surfaces
Spatial perception is psychological. The sensation of confinement rarely comes from small dimensions alone; it comes from visual friction, visual clutter, and interrupted sightlines.
Monolithic Material Palettes
When a small apartment uses multiple flooring types, contrasting wall colors, and heavily ornate trim, the interior appears fragmented into tiny, isolated boxes. Architects counteract this visual noise by specifying unbroken material palettes. Running a single light timber or micro-cement finish across the entire floor plate ties the dwelling together, coaxing the brain into reading the floor as one unified surface.
The same logic applies to perimeter storage. Installing floor-to-ceiling cabinet fronts with integrated finger pulls and matching wall paint allows storage walls to read as clean structural architecture rather than heavy, protruding furniture.
Unbroken Sightlines and Daylight Penetration
If an entrance immediately confronts a solid wall five feet ahead, the space registers as tight and restrictive. Architects counter this by aligning entries with long diagonal sightlines that terminate at exterior windows. Even in narrow footprints, allowing an incoming resident to see straight to the outdoor perimeter creates an immediate sense of openness.
To bring natural daylight deep into interior zones without sacrificing privacy, designers substitute opaque drywall with translucent fluted glass, clerestory windows, or open-joint wood slat screens. A frosted glass divider between a bedroom and an interior bathroom lets morning sunlight illuminate the shower without exposing personal spaces to the rest of the home.
Precision Storage Architecture and Concealed Utilities
In a small space, storage cannot be solved through store-bought chests of drawers and freestanding armoires, which clutter room perimeters and bottleneck traffic paths. Storage must be treated as built-in infrastructure.
Architects inspect every structural cavity for utility. The hollow area beneath stair treads becomes a suite of push-to-open shoe racks, coat pull-outs, and utility closets. Deep window jambs double as reading benches with lift-up storage lids. Recessed wall medicine cabinets run the full length of a bathroom rather than stopping directly above the sink, turning dead stud cavities into functional shelving.
Equally important is the total integration of mechanical equipment and major appliances. Standard appliances break visual continuity with their varying depths, finishes, and protruding handles. Specifying panel-ready dishwashers, flush induction cooktops, concealed range hoods, and stacked washer-dryers hidden behind pocket doors transforms the kitchen into a clean architectural backdrop. When a kitchen stops looking strictly utilitarian, it comfortably shares a room with living and dining furniture without overwhelming the atmosphere.
Micro-Zoning Without Rigid Barriers
Completely open layouts often backfire in small homes. Without defined boundaries, an open studio can feel unanchored and visually messy, with bed sheets visible from the kitchen sink and work laptops dominating the lounge area.
Compact architecture solves this through micro-zoning, which establishes distinct functional zones without erecting opaque barriers that block light.
Ceiling architecture provides an effective way to articulate space. Dropping the ceiling slightly over a kitchen or dining nook creates an immediate feeling of enclosure and warmth, while allowing the ceiling to rise back to full height over the living area provides an expansive release. Floor transitions achieve a similar outcome; a slight change in floor elevation or a change from warm timber to cool tile delineates the threshold between the entryway and the living space.
Layered lighting reinforces these spatial boundaries. Rather than flooding a compact interior with a single grid of bright ceiling downlights, architects install independent lighting circuits: low-hung pendant lamps over dining surfaces, warm concealed cove lighting along ceiling perimeters, and targeted wall sconces beside reading chairs. By lighting only the zone in active use and letting adjacent areas recede into soft shadow, the home feels layered, tranquil, and distinctly expansive.
Designing for compact living is an exercise in intentional editing. It rejects the assumption that comfortable living requires vast, rarely used square footage, proving instead that structural discipline, clever material choices, and custom spatial choreography can produce an environment that is deeply functional and exceptionally pleasant to inhabit.

Comments are closed.