
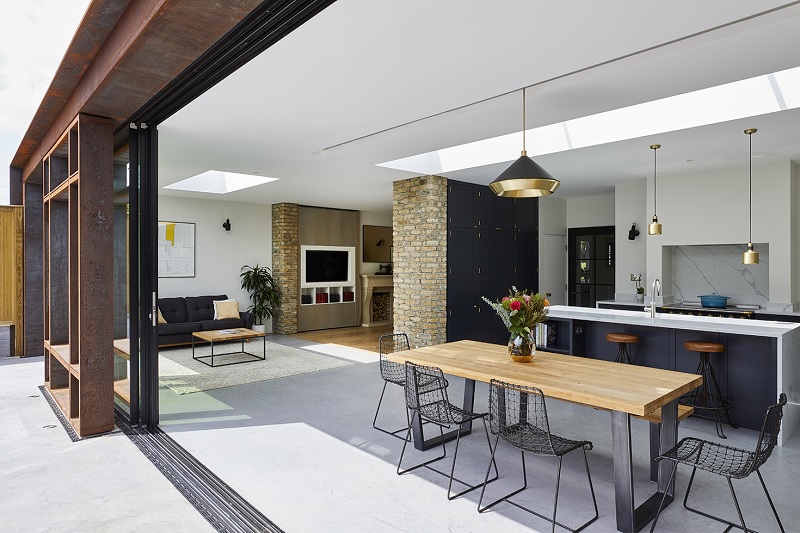

Walking into an outdated residential property often feels like stepping into an architectural time capsule. The heavily compartmentalized rooms, the golden-oak cabinetry, the patchwork of mismatched flooring, and the oppressive acoustic ceilings clearly broadcast the decade in which the home was built. However, beneath these tired aesthetics, older homes frequently possess a level of structural integrity, mature landscaping, and foundational solidity that modern new builds often lack. Transforming a dated house into a contemporary masterpiece does not require a bulldozer. It requires a strategic, uncompromising vision that addresses both the visual envelope and the functional flow of the space.
By focusing your renovation budget on structural flow, cohesive surfaces, and modernized fixtures, you can completely overwrite the history of a home, elevating it to meet the demands of modern luxury living.
Reconfiguring the Floor Plan for Modern Fluidity
The most glaring hallmark of a mid-to-late twentieth-century home is a highly segmented floor plan. Houses were historically designed as a series of isolated boxes, with the kitchen hidden away as a purely utilitarian workspace and formal dining rooms reserved for rare occasions. Modern living demands the exact opposite.
Dismantling the Compartmentalized Layout
The single most transformative remodeling step you can take is removing non-load-bearing walls to connect the primary living spaces. Opening the kitchen to the main family room immediately expands the visual footprint of the house and allows natural light to penetrate deep into the interior core. If a wall is load-bearing, replacing it with a recessed structural steel beam or engineered wood header is a worthy investment. The resulting unobstructed sightlines completely alter the home’s energy, transitioning it from cramped and claustrophobic to expansive and breathable.
Repurposing Underutilized Square Footage
Outdated homes often feature dedicated spaces that no longer serve the modern family, such as formal living rooms that sit empty all year or overly large hallways. A successful remodel reclaims this dead space. A formal dining room can be walled off with elegant French doors to create a dedicated, sound-dampened home office. A sprawling, awkward laundry room can be reconfigured to include a highly functional mudroom drop-zone or a walk-in butler’s pantry, instantly adding massive organizational value to the property.
Elevating the Exterior Architecture
A home’s exterior dictates its overall perceived value before anyone even steps through the front door. Many older properties suffer from faded vinyl siding, disproportionate window shutters, or an overwhelming use of dated faux stone facades.
Modernizing Cladding and Color Palettes
Ripping off deteriorated vinyl and replacing it with durable fiber cement siding immediately modernizes the architectural profile of the house. If the home features high-quality but dated brick, painting or lime-washing the masonry in soft whites, deep charcoals, or muted sage greens can neutralize a heavily dated red or orange exterior. Replacing narrow, decorative shutters with wide, functional window trim creates a much cleaner, more substantial aesthetic that aligns with contemporary design.
Upgrading the Fenestration
Windows and doors are the eyes of the home. Swapping out standard white vinyl sliders for modern, black-framed casement windows adds an immediate, high-end industrial edge. Furthermore, enlarging existing window openings in key areas—such as the living room or kitchen—drastically improves the indoor-outdoor connection. Replacing a solid, heavy wooden front door with an oversized glass pivot door or a steel-framed entry system floods the foyer with light and signals that the interior has been completely reimagined.
The High-Yield Kitchen Overhaul
Because the kitchen is the undisputed focal point of modern residential life, an outdated culinary space will drag down the aesthetic of the entire house. A full kitchen gut is expensive, but it consistently delivers the highest return on investment in both daily enjoyment and property equity.
Cabinetry and Surface Transformations
Tearing out dropped soffits and extending new custom cabinetry all the way to the ceiling is a mandatory upgrade. This instantly makes the kitchen feel taller and provides crucial storage for rarely used items. Modern kitchen design favors flat-panel or simple shaker-style doors painted in complex neutrals or rich, moody tones, frequently grounded by a contrasting island. Replacing heavily patterned granite with sleek, durable quartz countertops or seamless porcelain slabs establishes a quiet, luxurious visual foundation.
The Hidden Ergonomics of Storage
A modern kitchen is defined just as much by how it functions as how it looks. Incorporating smart, ergonomic storage solutions separates a basic remodel from a premium one. Replace vast, dark lower cabinets with deep, heavy-duty drawer stacks that bring pots and pans directly out to the user. Integrating an appliance garage allows you to keep coffee makers and toasters plugged in and accessible while hiding them behind a retractable door, ensuring the primary countertops remain impeccably clear.
Revitalizing Bathrooms into Restorative Sanctuaries
Decades ago, bathrooms were built purely for rapid utility, often featuring fiberglass shower inserts, massive builder-grade mirrors, and fluorescent vanity lighting. Today, the primary en suite is expected to function as a restorative, spa-like sanctuary.
The Wet Room Concept and Walk-In Showers
Eliminating the bulky, built-in corner bathtub is a highly effective way to modernize a bathroom. The reclaimed square footage can be used to construct a massive, curbless walk-in shower enclosed in frameless heavy glass. For ultimate luxury, many remodelers are adopting the wet room concept, placing a sculptural freestanding soaking tub entirely inside the glass-enclosed shower area. Utilizing large-format porcelain tiles on the floors and walls minimizes grout lines, making the space feel significantly larger and vastly easier to keep clean.
Upgraded Fixtures and Ambient Lighting
A bathroom remodel is elevated by the tactile details. Wall-mounted sink faucets save valuable counter space and offer a custom, hotel-inspired aesthetic. Upgrading the lighting is equally critical. Banishing the harsh, single overhead fixture in favor of layered lighting—incorporating waterproof recessed LEDs in the shower, dimmable ambient sconces flanking the mirrors, and motion-sensor toe-kick lighting under a floating vanity—allows you to control the mood and functionality of the space at all hours.
Unifying the Home with Continuous Surfaces
Nothing shrinks a floor plan and dates a property faster than disjointed, shifting surfaces. Walking from carpet in the living room to tile in the hallway and linoleum in the kitchen creates harsh visual boundaries that chop the house into small, distinct zones.
The Power of Seamless Hard Flooring
Ripping out the patchwork of old materials and running a single, high-quality hard surface throughout the entire main level is the ultimate unifying design strategy. Engineered wide-plank hardwood, such as European white oak, provides immense warmth, architectural scale, and physical durability. When the exact same flooring flows seamlessly from the entryway through the kitchen and into the family room, the house breathes as one cohesive, expansive unit.
Eradicating Acoustic Ceilings
Looking up is often the fastest way to age a house. Textured acoustic ceilings, commonly known as popcorn ceilings, trap dust, cast microscopic shadows that darken a room, and scream of the nineteen seventies. Having these ceilings professionally scraped, skim-coated, and painted perfectly flat is a messy, labor-intensive process, but it is an absolutely non-negotiable step in a premium remodel. A smooth, flat ceiling instantly modernizes the architectural envelope, reflecting ambient light beautifully and providing a clean canvas for modern recessed lighting and statement chandeliers.
A successful residential transformation requires discipline and restraint. It is not about chasing fleeting interior design trends or installing the flashiest finishes available. It is about correcting the architectural flaws of the past, establishing a fluid and logical floor plan, and utilizing timeless, durable materials to bring the property into the current era. When you strip away the heavy, isolating remnants of an outdated layout and replace them with light, cohesion, and smart functionality, you do more than remodel a house; you engineer an entirely new standard of living.

Comments are closed.