
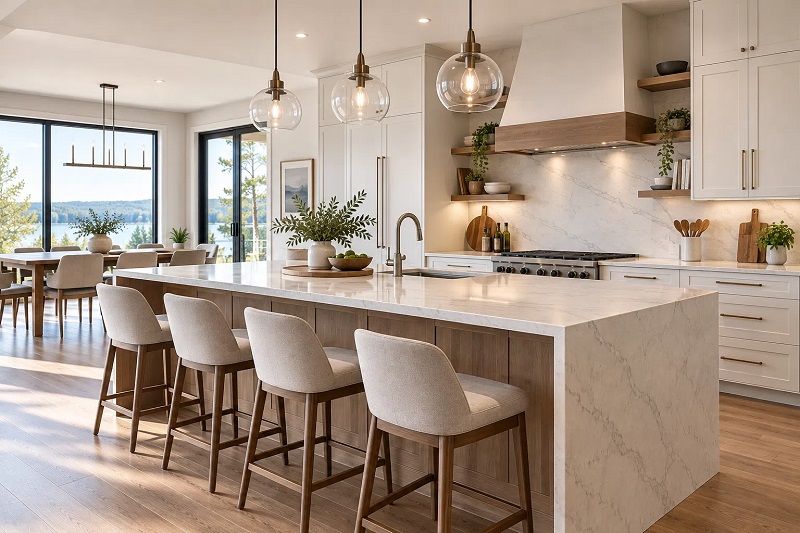

When thumbing through design magazines or scrolling interior feeds, the kitchen island often appears as an effortless showpiece anchored in a cavernous, sunlit room. In real homes, however, squeezing an island into a floor plan that cannot comfortably support it is one of the most frequent remodeling blunders. Homeowners frequently focus on the countertop slab, the cabinet color, and the statement pendant lights, treating physical clearance as an afterthought.
Yet clearance determines whether your kitchen feels like an intuitive, chef-friendly workspace or a daily obstacle course. A kitchen island that stands too close to perimeter cabinets turns everyday routines into aggravating pinch points where open dishwasher doors block prep zones, refrigerator doors dent surrounding cabinetry, and two people cannot prepare a meal together without bumping elbows.
Getting your island dimensions right requires looking past raw floor space and studying how your household moves through the room.
The Foundation Rules: Measuring Real Walkway Clearances
Plumbing and architectural design standards establish clear numbers for kitchen pathways, but you must know how to measure them correctly. The most common measuring mistake is pulling a tape measure from the face of the perimeter base cabinet to the face of the island base cabinet. Doing this ignores countertop overhangs, which typically extend an inch and a half past the cabinetry on every side. If both your perimeter counters and your island feature standard overhangs, you lose three full inches of planned aisle space before ever opening a drawer. Always calculate your clearance from counter edge to counter edge.
The 36-Inch Minimum for General Pathways
A 36-inch clearance is considered the absolute bare minimum for an interior walkway in a residential kitchen. This width provides adequate room for a single person to walk through, carry a pot, or reach into a cabinet without feeling squeezed.
However, a 36-inch gap should only be used on non-working sides of an island—for instance, along a pathway flanked by a blank wall or a bank of shallow, floor-to-ceiling pantry cabinets. Placing a 36-inch aisle between your prep sink and your cooktop will quickly feel claustrophobic, especially if someone else tries to squeeze past you to grab a glass of water.
The 42-Inch Single-Cook Standard
In an active work triangle, where the island sits across from a primary work surface, sink, or appliance, 42 inches of clearance serves as the golden standard for single-cook households.
At 42 inches, you have ample breathing room to squat down and inspect something in the lower cabinets, pull open wide deep-storage drawers, and handle hot pots without backing directly into the edge of the island behind you. The kitchen feels open and accessible while keeping your prep surfaces close enough that you do not take excessive steps between work zones.
The 48-Inch Multi-Cook Sweet Spot
If your household routinely features two people preparing food simultaneously, or if your kitchen serves as the primary thoroughfare into an adjacent dining or living space, expand the clearance to 48 inches.
This four-foot buffer allows one person to stand at the island chopping vegetables while another opens the oven or cleans pots at the perimeter counter, passing behind without either person needing to step aside or twist their torso. Going beyond 48 inches, however, begins to work against you. Once aisles stretch past 54 inches, efficiency drops, forcing you to carry dripping ingredients or heavy cookware across an unnecessarily wide expanse of flooring.
Accounting for Appliance Swings and Conflict Zones
Static clearances only tell half the story. The true test of kitchen flow occurs when appliances are open and operating. An island that feels spacious when everything is closed can instantly paralyze a kitchen once dinner prep begins.
-
Dishwasher Drop Zones: A standard dishwasher door swings downward roughly 24 to 27 inches when fully opened. If your aisle is only 36 inches wide, you are left with less than a foot of room to stand beside the machine. Unloading dishes turns into an awkward sideways dance. The perimeter-to-island gap facing a dishwasher should always target at least 42 to 45 inches so you can stand comfortably in front of or beside the open rack while accessing storage drawers on the island.
-
The Oven Range: Opening a hot range door requires you to step back. If your island sits directly behind the oven, you need enough room for the door to fold down flat (usually 20 to 22 inches) plus sufficient space to stand clear of the heat while lifting a heavy roasting pan or baking sheet. A 48-inch aisle here is not a luxury; it is a fundamental safety precaution.
-
Refrigerators: Modern French-door and side-by-side refrigerators require less forward clearance than traditional single-door models, but their overall depth presents challenges. Standard-depth refrigerators protrude 30 to 36 inches into the room, cutting deep into walking lanes. Unless you invest in a counter-depth model or recess a standard refrigerator into the wall cavity, design your island placement around the refrigerator’s projected closed door, not the surrounding cabinet line.
Seating Clearance: Stools, Knees, and Walkways Behind Diners
Adding an overhang for barstools turns an island into an entertaining hub, but seated bodies take up significantly more space than most homeowners anticipate.
For comfortable legroom, a standard 36-inch counter-height island requires an overhang of at least 15 inches. Skimping on this depth forces guests to sit sideways or bang their shins against the back of the island cabinetry. Along the width, allocate roughly 24 inches of lateral space per stool so guests can eat without bumping elbows.
The real challenge emerges behind those stools. A person seated on a barstool pushes the seat back roughly 18 to 20 inches from the counter edge. If that seating area faces a walkway or an open living area, you need at least 36 inches of clearance from the back of the stool to the nearest wall for someone to edge past. If that aisle serves as a major household corridor, increase that distance to 44 or 48 inches to prevent seated diners from being constantly bumped by family members walking by.
Smart Alternatives When Space Is Too Tight
If your kitchen measurements reveal that you cannot maintain at least 36 inches around all sides of a fixed island, forcing one into the design will only lead to daily frustration. Fortunately, functional alternatives provide the prep space you crave without destroying your traffic patterns.
A kitchen peninsula is often the superior solution for narrow or L-shaped kitchens. By anchoring one end of the counter to a perimeter wall, you eliminate an entire circulation aisle, capturing extra square footage for wider work zones and uninterrupted counter runs.
Alternatively, consider a narrow work table or a movable butcher-block cart. Vintage work tables, typically 20 to 24 inches deep compared to standard 36-to-40-inch built-in islands, bring warmth and prep surface without the bulky footprint of enclosed base cabinets. Because they sit on open legs, they allow sightlines and light to pass through, making modest kitchens feel considerably larger.
The Dry Run: Test Before You Commit
Before finalizing your cabinet order or locking in plumbing rough-ins, test your proposed layout inside the empty room. Use blue painter’s tape on the floor to outline the exact perimeter of the island, including the countertop overhangs.
To make the test truly realistic, construct temporary three-dimensional obstacles using empty cardboard appliance boxes taped together to the exact height and width of your proposed island. Leave them in place for three or four days. Walk around them while carrying groceries. Open your existing oven and dishwasher doors to feel the remaining clearance. Step back as if pulling a tray from the broiler.
Living with a physical proxy for a few days will immediately reveal whether your clearances feel natural or restrictive, ensuring your finished remodel looks balanced and functions smoothly every day.

Comments are closed.