
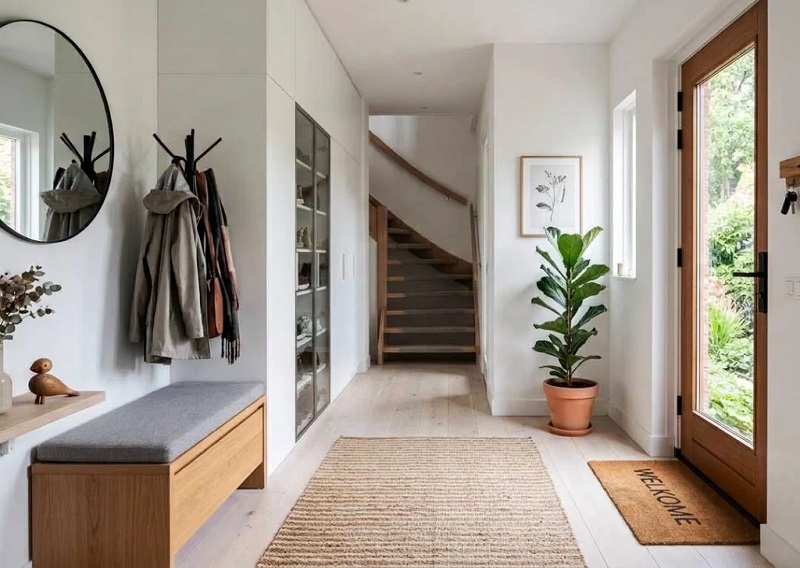

Step through the front door of most homes at six in the evening, and the experience is rarely serene. Keys are dropped onto whatever surface is closest, coats end up draped over banisters, mail collects on dining chairs, and shoes pile into an accidental roadblock. While living rooms and kitchens command the lion’s share of remodeling budgets, the entryway carries an outsized emotional burden. It functions as the home’s decompression chamber—the physical and psychological threshold separating the frantic pace of the outside world from the sanctuary within.
When an entryway fails, it almost always happens because it treats design and utility as opposing forces. A space designed purely for function rapidly turns into an unsightly dumping ground; a space designed purely for decorative impact leaves you holding a wet umbrella with nowhere to put it. Building an entrance that feels instantly hospitable requires deliberate spatial choreography, where high-capacity storage works quietly behind the scenes and warm visual cues invite you to exhale the moment the door clicks shut behind you.
Choreographing the Drop Zone: Storage That Conceals
Every person entering a house performs the same physical choreography: shed outerwear, kick off footwear, unload handheld items, and transition to indoor comfort. If your entryway does not accommodate those movements within three steps of the front threshold, clutter will inevitably spill into the rest of the home.
Smart entryway design begins with an intentional drop zone—a dedicated micro-station engineered to absorb daily clutter before it scatters across living areas. The foundation of this zone is usually a tailored console table, a built-in wall unit, or a low bench with integrated storage.
Managing Daily Ephemera
Loose mail, sunglasses, dog leashes, and pocket change are the primary culprits behind entryway chaos. Open catchall bowls on a console table can hold these items temporarily, but they tend to overflow into visual disorder within days.
The cleaner approach is concealed containment. Choose a console table equipped with shallow drawers lined in felt, or arrange a pair of substantial ceramic or lidded woven vessels on top of the surface. Everyday essentials remain accessible within an arm’s reach, but the visual static is sealed out of sight. If your console features an open lower shelf, anchor it with matching canvas or leather storage bins to catch items like bicycle helmets, work totes, or winter scarves.
Footwear and Outerwear Without the Mudroom Clutter
Unless your floor plan includes a dedicated mudroom, shoes present a major aesthetic and logistical hurdle. Stacking shoes on open wire racks immediately makes a foyer feel like a commercial changing room.
Instead, look to slim, wall-mounted shoe cabinets with pull-down drawer compartments. These units require only nine to twelve inches of wall depth while holding dozens of pairs behind clean architectural door panels. If space is especially tight, pair an open-slat wood bench with structured, low-profile baskets tucked neatly beneath the seat. Family members can kick off footwear quickly while keeping dirt and worn soles shielded from direct view.
For outerwear, avoid the leaning, standalone coat tree, which quickly tips over under the weight of heavy winter parkas. Install a horizontal Shaker peg rail or a row of heavy-duty brass wall hooks mounted at eye level. By spacing hooks at generous eight- to ten-inch intervals, you prevent jackets from bunching into an unsightly mound.
Establishing Sightlines and Architectural Rhythm
In many modern homes, particularly open-concept floor plans, the front door opens directly into a broader living area without a traditional, enclosed foyer. In these spaces, smart design must manufacture an architectural transition where none originally existed.
You can define a distinct foyer footprint without building permanent drywall partitions. Position a floating console table or a low credenza perpendicular to the door, or place it directly against the back of an open-plan sofa. This arrangement creates a visual and physical barrier that guides pedestrian traffic along a clear corridor, preventing guests from stepping straight into the center of your living room.
Scale is paramount when furnishing these transitional corridors. A standard hallway requires at least thirty-six inches of unobstructed clearance for comfortable movement. If a bulky piece of furniture narrows that passage to twenty-eight inches, the entry will feel cramped and inhospitable before anyone even unbuttons their coat. In narrow spaces, choose a shallow wall-hung floating shelf or an architectural wall bracket rather than a full four-legged table. Removing legs from the floor plane allows light to travel beneath the furniture, making tight spaces feel noticeably wider.
Layered Illumination and the Strategic Use of Mirrors
Because entryways often lack expansive exterior windows, they are vulnerable to becoming dark, uninviting tunnels. Relying on a single builder-grade overhead fixture only worsens the problem, casting harsh downward shadows that emphasize clutter and make small foyers feel clinical.
A welcoming entrance depends on layered illumination that mimics the warmth of a living room. Anchor the space with a small accent table lamp fitted with a soft-white bulb—aim for 2700 Kelvin—placed directly on the console. If surface space is nonexistent, install a pair of wall sconces flanking an architectural mirror, preferably controlled by a dimmer switch or a smart timer that switches on automatically just before dusk. A warm, ambient glow visible from the front porch makes the home feel alive and inhabited before the key even turns in the lock.
Mirrors serve as an essential companion to lighting in an entryway. Beyond the practical convenience of a last-minute appearance check before walking out the door, a substantial mirror reflects light into adjacent dim hallways and doubles the perceived width of the wall.
Position the mirror thoughtfully relative to the door. While hanging a large mirror directly opposite the entrance can startle incoming guests with their own reflection, placing it on an adjacent perpendicular wall lets it catch natural daylight from the doorway and bounce it deep into the interior floor plan.
Ground-Level Resilience: Flooring and Textiles
The floor of an entryway takes more abuse than almost any other surface in the home. It endures wet soles, abrasive sidewalk grit, winter salt, and heavy rolling luggage. Designing a hospitable entry requires balancing that physical durability with domestic comfort.
If you are choosing hard surfaces, opt for dense, low-porosity materials like slate, porcelain tile, or sealed brick near the threshold. These materials withstand water without swelling and hide residual tracking far better than light, polished woods.
Where hardwood runs continuously through the front door, introduce a high-performance runner or area rug. Skip delicate silks or loose high-pile shags that trap dirt and snag on swinging doors. Instead, choose a tightly woven wool flatweave or a vintage Persian rug. Wool is naturally coated in lanolin, making it stain-resistant, flame-retardant, and remarkably resilient under heavy foot traffic. Furthermore, the intricate, rich patterns of a traditional low-pile vintage rug effortlessly conceal the minor dirt particles that inevitably escape the outdoor doormat.
Engaging the Senses: Texture, Scent, and Personality
Visual balance accounts for only half of the human perception of hospitality; the non-visual environment finishes the job. When someone crosses the threshold, their senses register temperature, texture, and scent long before they evaluate wall art or table finishes.
An entryway should never feel cold or sterile. Layer organic textures to soften hard architectural lines: a rough-hewn stoneware bowl for keys, an unlacquered brass tray that develops a warm patina through daily contact, or a textured grasscloth wall covering that absorbs ambient echoes.
Scent deserves equal consideration. The fragrance of a home should greet occupants subtly, without the artificial punch of synthetic aerosol sprays or heavily scented seasonal candles. A reed diffuser filled with natural essential oils—warm cedarwood, vetiver, bergamot, or crisp fig—delivers a steady, understated background note that establishes an immediate olfactory signature for the home.
A well-designed entryway does not demand sprawling square footage or an endless renovation budget. It requires a clear understanding of daily habits paired with intentional boundaries. When you provide an intuitive place for every belonging, illuminate the threshold with warm light, and ground the floor in resilient, tactile materials, you transform an ordinary entryway into a gracious pause that welcomes you home every single day.

Comments are closed.