
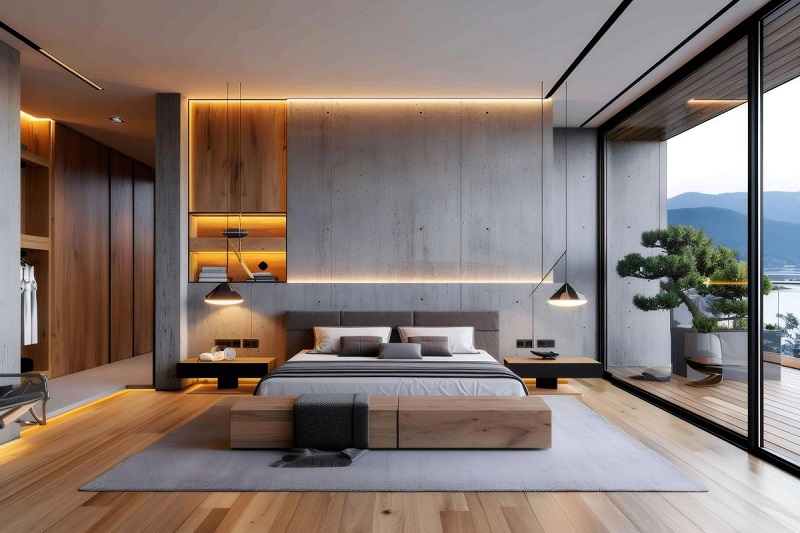

Living in a bedroom without a built-in closet is a familiar challenge for anyone residing in historic brownstones, pre-war apartments, or modern small-footprint developments. The immediate, conventional response to this layout deficit is to purchase heavy freestanding armoires or rolling garment racks. While understandable, that approach almost always compromises the room. Bulky wardrobes consume precious square footage, obstruct walkways, and leave eighteen inches of empty, dust-gathering dead space below the ceiling. Rolling racks, on the other hand, quickly turn a calm sleeping environment into an unruly retail display.
Solving this storage dilemma requires shifting your focus from horizontal floor area to cubic volume. When floor space is at a premium, the walls, door headers, and vertical clearance of the room represent valuable architectural real estate. By engineering storage that climbs from floor to ceiling, you can house an entire wardrobe cleanly without sacrificing the floor area that makes a bedroom feel open and comfortable.
The Floor-to-Ceiling Strategy: Wall-Mounted Modular Systems
Freestanding furniture fails in compact spaces because it is rarely built to maximize height. Standard dressers and wardrobes stop short of the ceiling, wasting vertical space that could easily store off-season clothing, extra bedding, and bulky gear.
The most effective alternative is a wall-mounted modular track system. These systems rely on a single horizontal steel top rail anchored securely into the room’s wall studs. Vertical slotted standards hang down from this rail, supporting a completely customizable array of hanging rods, wire or solid shelves, and ventilated drawer units. Because the system is anchored to the wall, the floor underneath remains visible, which immediately makes the room read as larger and easier to clean.
Tiered Hanging and Vertical Stacking
To get the most out of a modular wall system, you must tailor the vertical spacing to the garments you actually wear. Long hanging items, such as full-length overcoats and formal dresses, require roughly sixty to sixty-five vertical inches of clearance. However, the majority of an average wardrobe consists of short-hanging garments: button-down shirts, sweaters, jackets, and folded trousers.
By installing double-hung rods—placing one rod at approximately eighty-four inches from the floor and the second at forty-two inches—you instantly double your linear hanging capacity on a single wall section. Above the top rod, run solid shelving all the way up to the ceiling plane. This upper tier serves as long-term storage for matching lidded storage boxes, seasonal apparel, and luggage, turning what would otherwise be empty air into high-capacity utility storage.
Exploiting Structural Niches and Over-Door Real Estate
Standard bedroom layouts contain substantial structural dead zones that are routinely ignored during furnishing. The area directly above interior doorways is one of the most prominent examples.
The space between the top of a door casing and the ceiling—often twelve to twenty-four inches of open wall—is an ideal location for an architectural lintel shelf. Mounting a sturdy, deep shelf spanning the full width of the door frame creates an out-of-the-way home for secondary storage bins, hat boxes, or a library of hardcovers. Because this shelf sits above the standard line of sight, it stores essential items without intruding into the room’s visual focal points.
The same principle applies to upper room perimeters. Installing a high perimeter picture ledge or a continuous shallow shelf seven feet off the floor allows you to wrap storage around the room. This architectural trick draws the eye upward, accentuates ceiling height, and provides dedicated perches for folded knits, canvas baskets, and decorative ceramics.
Elevating the Sleeping Plane: Vertical Stratification
The bed is undeniably the largest single piece of furniture in any bedroom, routinely claiming thirty to forty square feet of prime floor space. In a closet-free room, leaving the volume beneath and around the mattress underutilized is a massive missed opportunity.
Standard under-bed storage often devolves into dusty plastic bins that are awkward to slide out and easy to neglect. A far more functional alternative is vertical stratification, which raises the mattress onto a deliberate storage platform.
A high-profile platform bed or captain’s frame elevates the mattress twenty-four to thirty inches off the floor, allowing the structural base to house two tiers of deep, full-extension drawers. These drawers provide the functional storage capacity of an eight-drawer dresser without claiming an extra inch of floor space.
For bedrooms with particularly high ceilings, building out custom millwork around the bed headboard provides comprehensive storage. Flanking the headboard with two narrow, floor-to-ceiling wardrobe columns and connecting them with overhead bridge cabinets creates a cozy, recessed sleeping alcove while wrapping the bed in structural storage.
Visual Discipline: Concealing Open Storage
The primary challenge of vertical, open storage in a bedroom is visual noise. A restful bedroom requires visual calm. When dozens of colorful shirts, shoes, and folded fabrics sit exposed along an entire wall, the room can feel chaotic and perpetually cluttered, regardless of how neatly everything is arranged.
To maintain a serene aesthetic without the expense of custom built-in cabinetry, utilize ceiling-mounted track curtains.
Installing an architectural aluminum ceiling track a few inches forward from your wall-hung storage creates a sleek, seamless false wall. By hanging full-length, heavyweight linen or textured cotton drapery panels from ceiling to floor, you can conceal the entire storage system with a single gesture. When drawn shut, the drapery reads as an elegant, floor-to-ceiling textile wall that softens room acoustics and hides wardrobe clutter entirely. When you need to select an outfit, the curtains glide smoothly out of the way, giving you full, uninhibited access to your clothes.
Precision Hardware for Daily Catchalls
Not every garment belongs on a hanger or inside a drawer. Everyday essentials—jackets in heavy rotation, scarves, work bags, belts, and hats—frequently end up draped over chairs or piled onto corners of the bed when there is no dedicated drop zone.
Integrate purposeful vertical hardware to handle these transitional items:
-
Continuous Peg Rails: Mounting a traditional Shaker peg rail along an empty wall or down a narrow hallway nook provides dozens of hanging points that use virtually zero floor depth.
-
Vertical Hook Columns: Instead of a single coat hook, install a vertical strip with four or five fold-down hooks on the narrow strip of drywall behind the bedroom door.
-
Leaning Wardrobe Ladders: A slender timber or powder-coated steel ladder leans securely against a blank wall, taking up only four inches of baseboard clearance while providing rungs for hanging blankets, trousers, and tomorrow’s outfit.
-
Drop-Down Valet Rods: Mounted to the outer edge of a modular upright, a telescoping valet rod pulls out horizontally to stage garments while dressing, then slides back flush against the frame when not in use.
Maximizing vertical space is about viewing your room as a three-dimensional container rather than a flat floor plan. By anchoring high-capacity modular tracks to wall studs, elevating the sleeping plane, tapping structural door headers, and using tailored textiles to maintain visual order, you can craft a highly organized, comfortable bedroom that functions effortlessly without a conventional closet.

Comments are closed.